11 Wheeler Farm Rd, Preston, CT 06365
- $765,000
- 4
- BD
- 3
- BA
- 2,285
- SqFt






- List Price
- $765,000
- Status
- ACTIVE UNDER CONTRACT
- MLS#
- 24171021
- Year Built
- 1998
- Style
- Colonial
- Bedrooms
- 4
- Bathrooms
- 3
- Acres
- 11.69
- Living Area
- 2,285
- Neighborhood
- N/A
Property Description
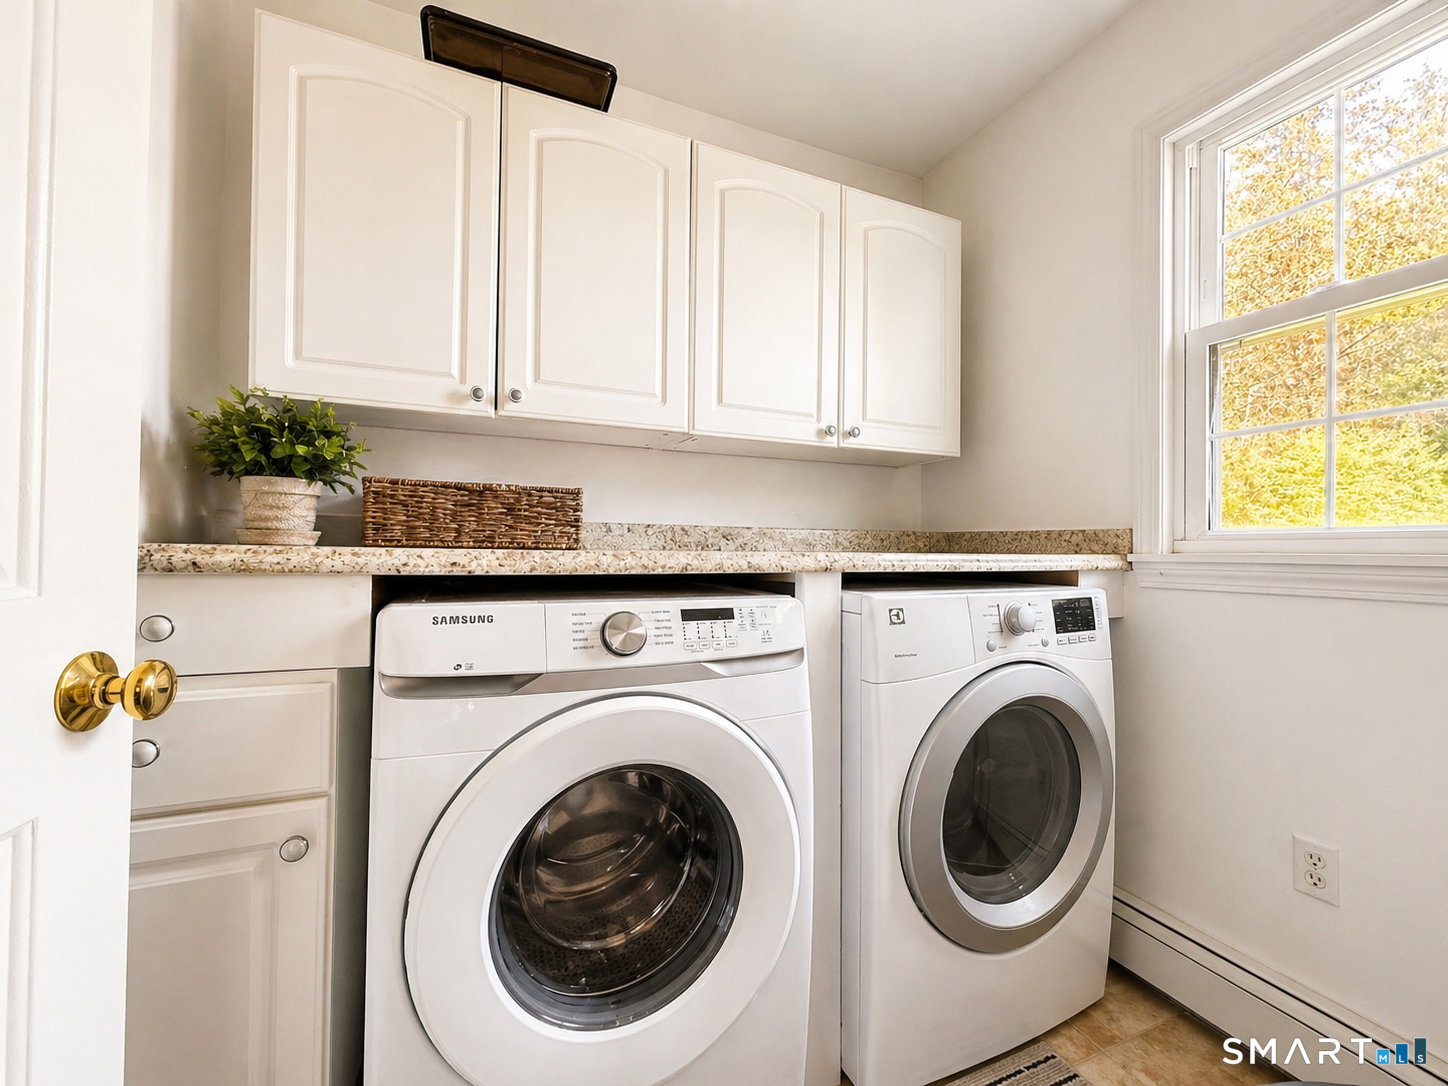
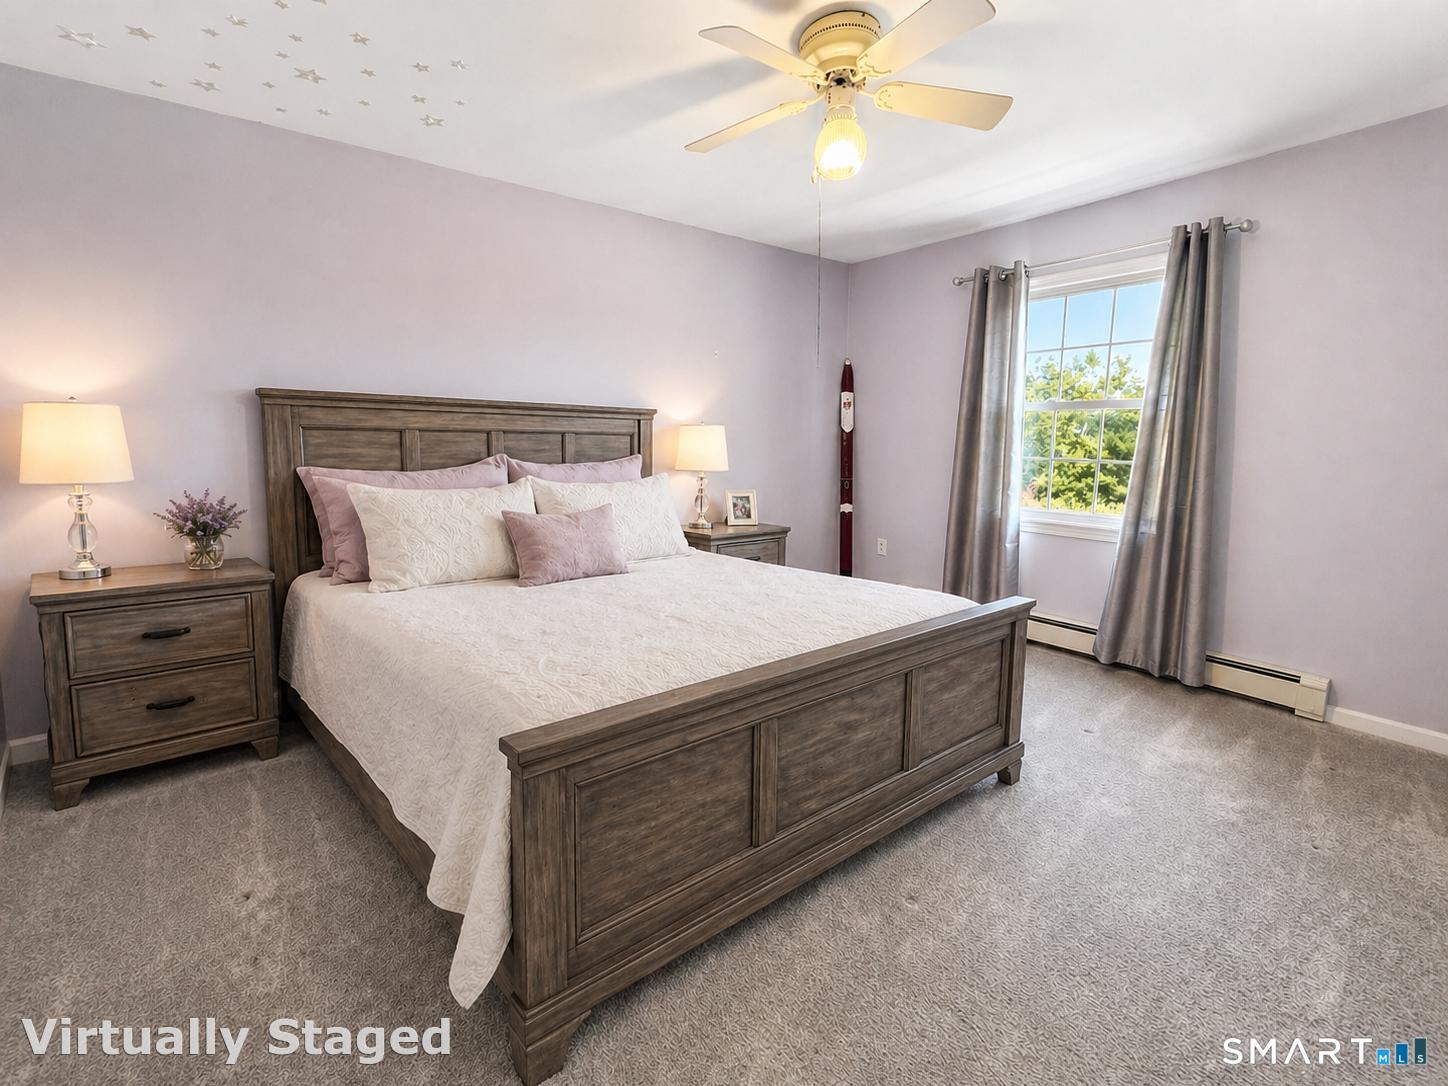
Spacious and inviting 4-bedroom, 2.5-bath Colonial with a 2-car garage, set on nearly 12 private acres, offering the perfect blend of comfort, charm, and convenience. The home features a generously sized kitchen with a center island that opens to a deck-ideal for entertaining or relaxing while overlooking the in-ground pool, where family and friends can gather and enjoy the outdoors. The pool liner and cover have been recently replaced for added peace of mind. Designed for everyday ease, the home includes a convenient main-floor laundry area. Cozy fireplace with a Vermont slate surround and raised hearth, adding timeless New England character to the space.Recent updates enhance both style and value, including a brand-new roof, all new carpet, fresh interior paint, a new front door, and new basement and garage side doors. Hardwood floors have also been recently refinished, adding warmth and character throughout. The expansive property offers privacy and natural beauty, with the ability to walk to the river and enjoy peaceful hikes right from your backyard. Potential direct waterfront ; buyer and buyer's agent to perform due diligence and verify. Despite its tranquil setting, the home is just minutes from I-395 and close to both casinos, providing easy access to shopping, dining, and entertainment. A must-see property that combines classic Colonial charm with modern updates, privacy, and a convenient location near major routes and amenities. Schedule your showing today!
/u.realgeeks.media/willowprop/Copy_of_willow_main_logo_(1).png)
Additional Information
- Taxes
- $8,082
- Lot Size
- 509,216
- Heating
- Baseboard
- Cooling System Type
- Window/Wall
- Sewer
- Septic Tank
- Water Source
- Private Well
- Appliances
- Gas Range, Microwave, Refrigerator, Dishwasher, Washer, Dryer
- Fireplaces
- 1
- Basement
- Full, Storage Space, Interior Entry, Concrete, Full
- Exterior Features
- Shed, Deck, Garden
- Garage Spaces
- 2
- Parking Spaces
- 4
- Elementary School
- Per Board of Ed
- High School
- Per Board of Ed
Mortgage Calculator
Listing courtesy of Renata Jocaite from eXp Realty. (860) 884-0528 (866) 828-3951
The data relating to real estate for sale on this website appears in part through the SMARTMLS Internet Data Exchange program, a voluntary cooperative exchange of property listing data between licensed real estate brokerage firms, and is provided by SMARTMLS through a licensing agreement. Listing information is from various brokers who participate in the SMARTMLS IDX program and not all listings may be visible on the site. The property information being provided on or through the website is for the personal, non-commercial use of consumers and such information may not be used for any purpose other than to identify prospective properties consumers may be interested in purchasing. Some properties which appear for sale on the website may no longer be available because they are for instance, under contract, sold or are no longer being offered for sale. Property information displayed is deemed reliable but is not guaranteed. Copyright 2026 SmartMLS, Inc.