85 Ledyard St, New London, CT 06320
- $375,000
- 3
- BD
- 2
- BA
- 1,330
- SqFt




- List Price
- $375,000
- Status
- ACTIVE UNDER CONTRACT
- MLS#
- 24182591
- Year Built
- 1940
- Style
- Bungalow
- Bedrooms
- 3
- Bathrooms
- 2
- Acres
- 0.12
- Living Area
- 1,330
- Neighborhood
- N/A
Property Description
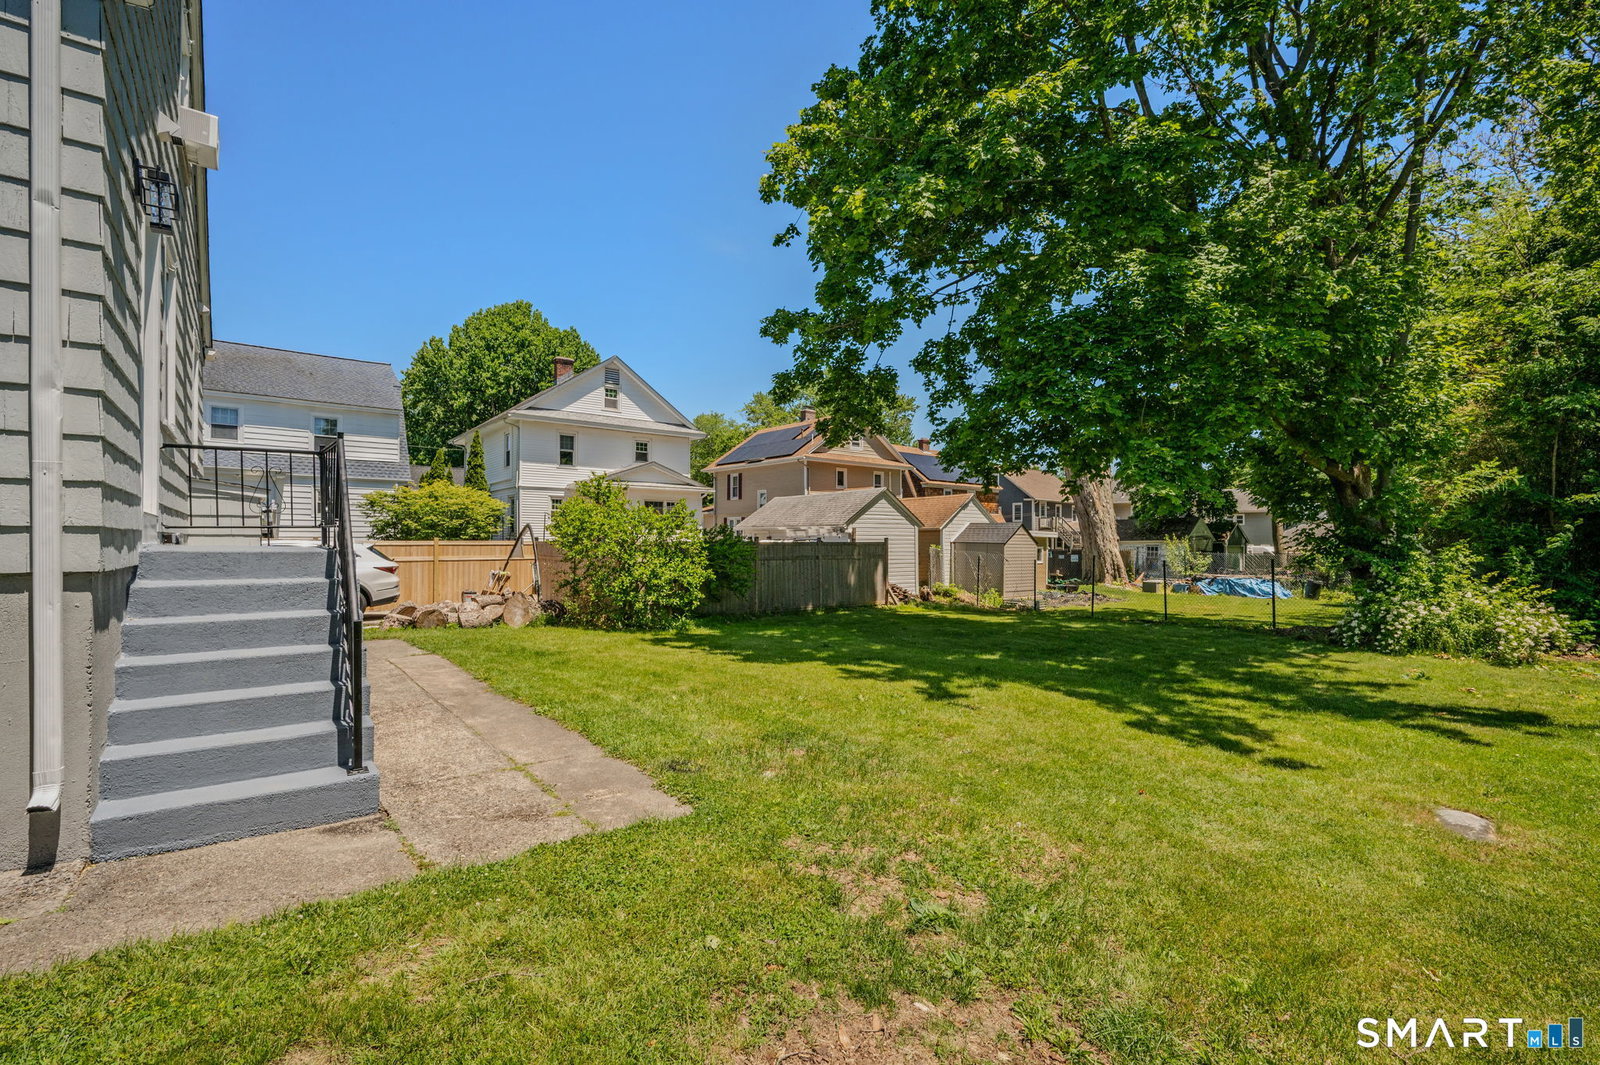
Welcome to 85 Ledyard St, a beautifully renovated & modernized Bungalow in the heart of New London. Walking up the bluestone steps onto the covered front porch, you'll be immediately drawn into the sun-drenched living room highlighted with a fireplace with whitewashed brick and hardwoods that flow into the eat-in kitchen. This space is tastefully & thoughtfully updated with soft-close cabinetry, high-end stainless steel appliances, and quartz countertops. The 1st floor full bath is complete with large-format tiled floors and shower/tub combo with tile surround & custom niche. 2 well-appointed bedrooms with hardwood floors complete the 1st floor. Upstairs leads to your own private primary suite with plenty of storage space and a luxurious full bathroom. The bathroom features stunning tile throughout, a smart anti-fogging mirror, and a spacious walk-in shower with built-in bench to ease your stresses away. Use the additional open space for a walk-in closet, linen cabinetry, integrated shelving, or a separate vanity station. Additional features include newer natural gas heating system & water heater, a large private backyard, off-street parking, and a location convenient to I-95 & I-395, Electric Boat & the SubBase, Coast Guard Academy, Connecticut College, Williams & Mahan Parks, grocery stores, and downtown New London w/ shops, cafes, restaurants, Amtrak, Cross Sound Ferry, & more! Schedule your private tour to see all that this turn-key home has to offer
/u.realgeeks.media/willowprop/Copy_of_willow_main_logo_(1).png)
Additional Information
- Taxes
- $3,618
- Lot Size
- 5,227
- Interior Features
- Cable Available
- Heating
- Hot Water
- Cooling System Type
- None
- Water Source
- Public
- Appliances
- Range, Microwave, Refrigerator, Dishwasher
- Fireplaces
- 1
- Basement
- Full, Unfinished, Interior Entry, Concrete, Full
- Exterior Features
- Sidewalk, Porch, Lighting
- Elementary School
- Per Board of Ed
- High School
- Per Board of Ed
Mortgage Calculator
Listing courtesy of Geoff Smith from RE/MAX on the Bay. (860) 912-3209 (860) 739-0888
The data relating to real estate for sale on this website appears in part through the SMARTMLS Internet Data Exchange program, a voluntary cooperative exchange of property listing data between licensed real estate brokerage firms, and is provided by SMARTMLS through a licensing agreement. Listing information is from various brokers who participate in the SMARTMLS IDX program and not all listings may be visible on the site. The property information being provided on or through the website is for the personal, non-commercial use of consumers and such information may not be used for any purpose other than to identify prospective properties consumers may be interested in purchasing. Some properties which appear for sale on the website may no longer be available because they are for instance, under contract, sold or are no longer being offered for sale. Property information displayed is deemed reliable but is not guaranteed. Copyright 2026 SmartMLS, Inc.