73 Pine Woods Rd, North Stonington, CT 06359
- $749,000
- 4
- BD
- 3
- BA
- 2,678
- SqFt








- List Price
- $749,000
- Status
- ACTIVE UNDER CONTRACT
- MLS#
- 24184252
- Year Built
- 1994
- Style
- Colonial
- Bedrooms
- 4
- Bathrooms
- 3
- Acres
- 5.84
- Living Area
- 2,678
- Neighborhood
- N/A
Property Description
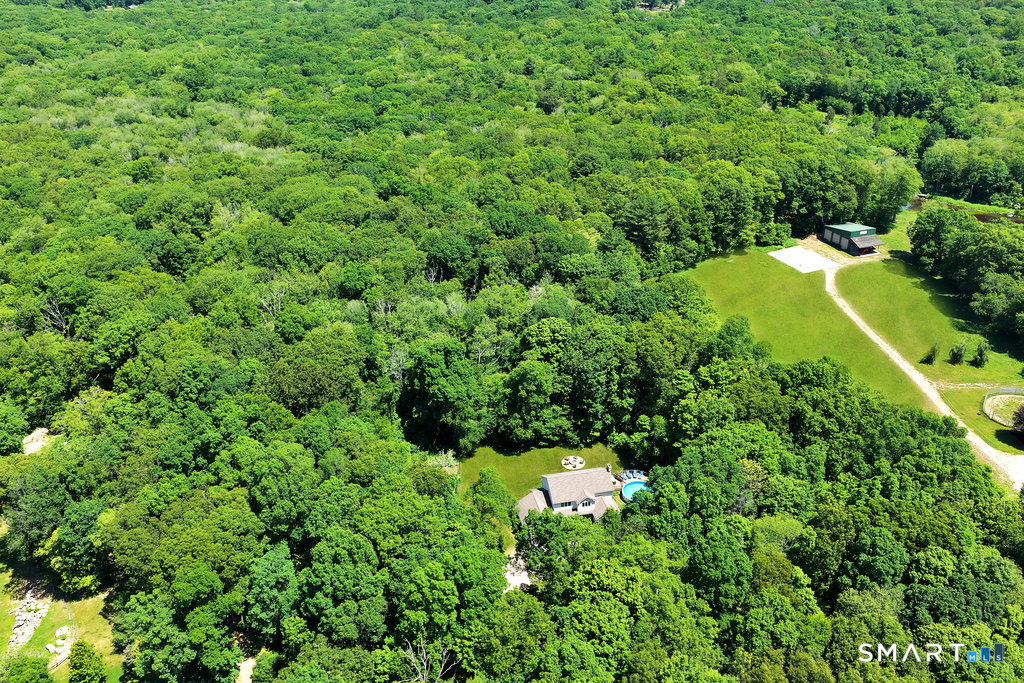
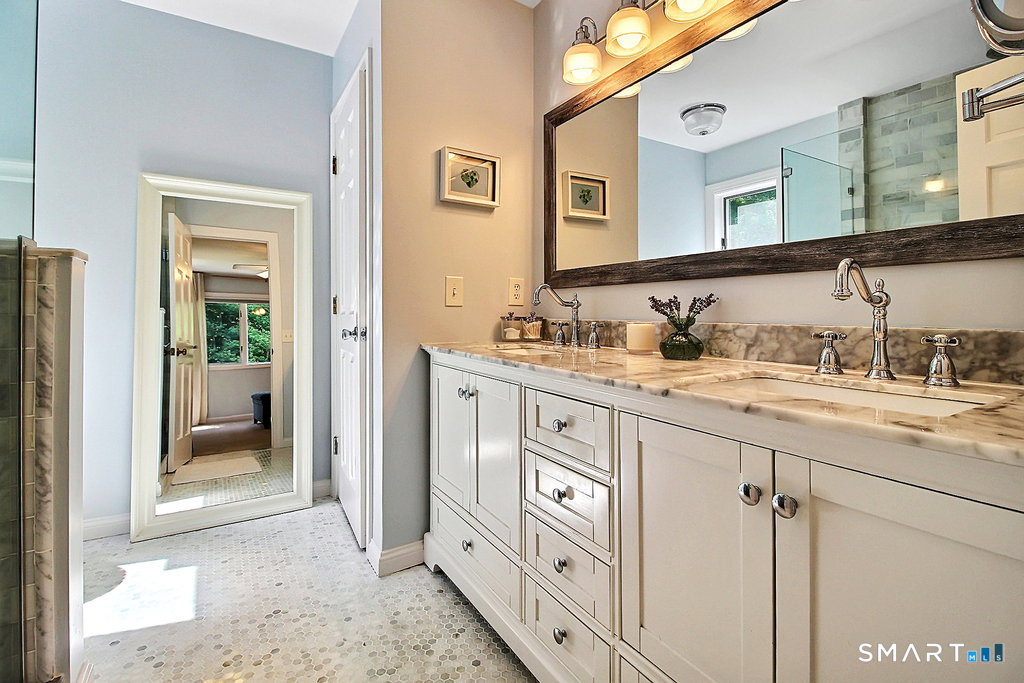
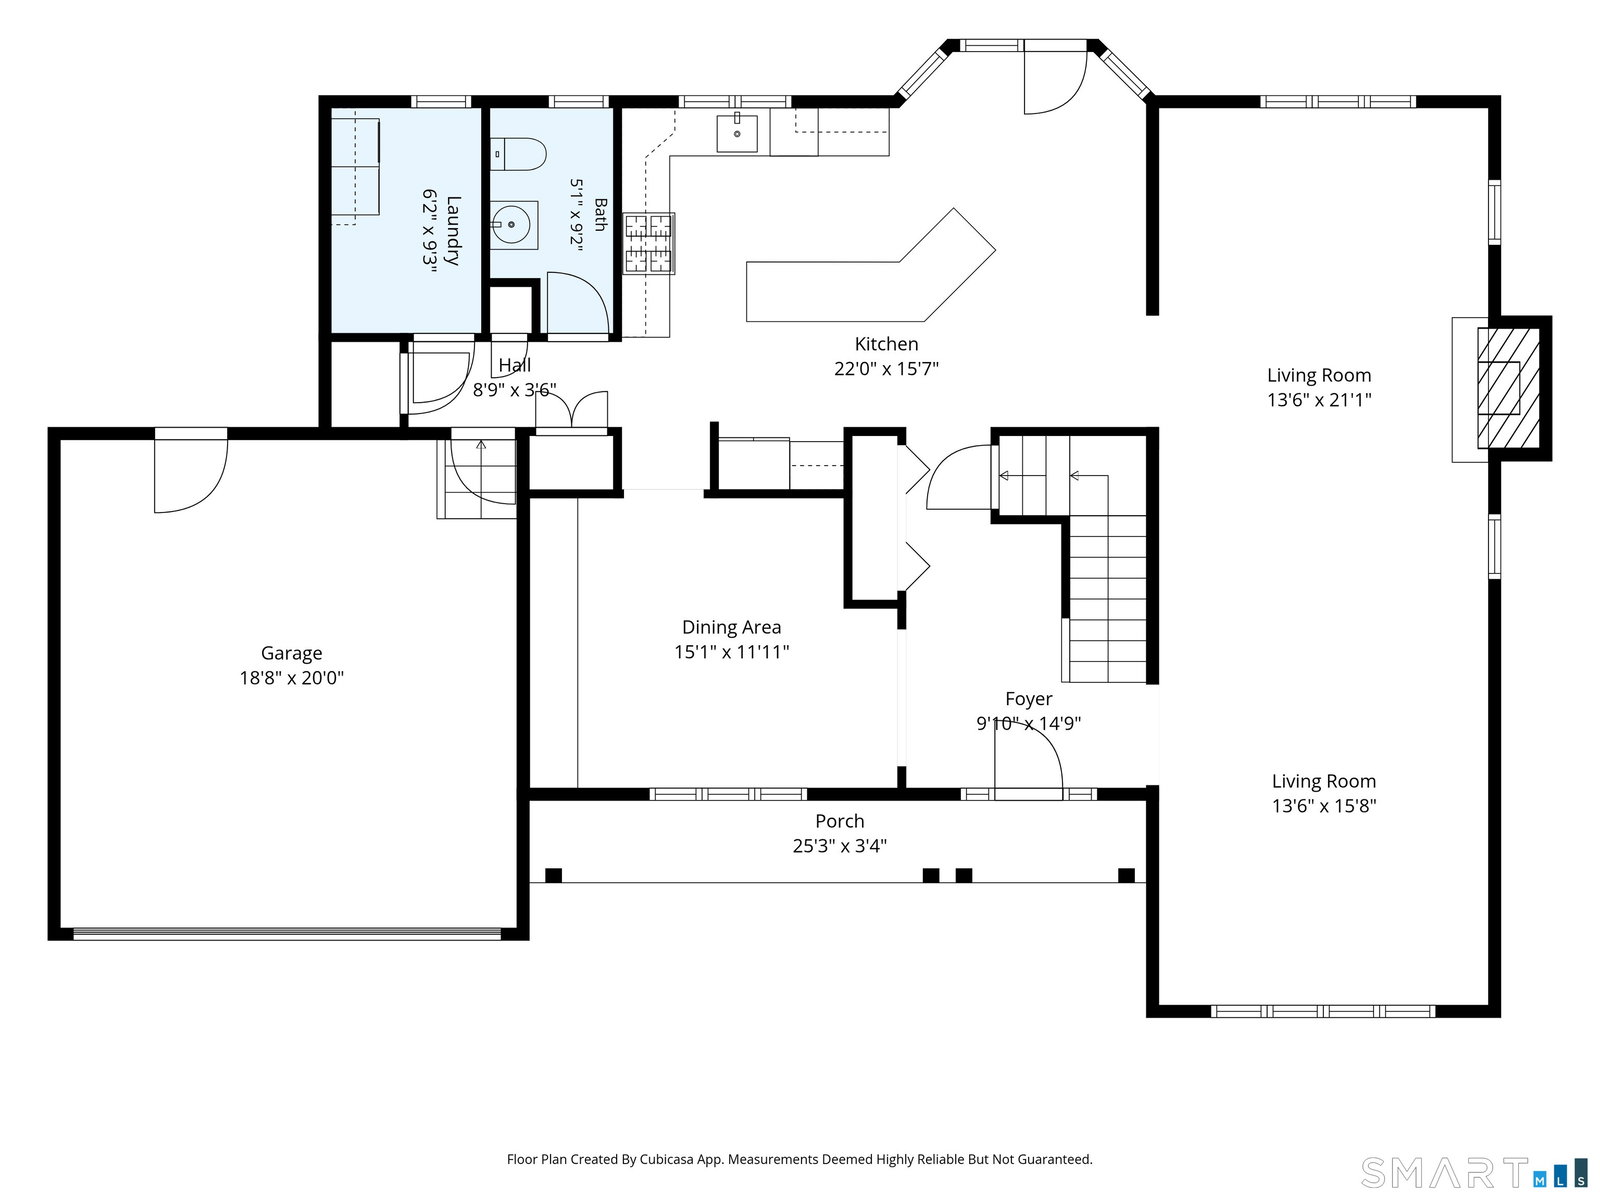
FIRST LOOK MONDAY 6/22, 4PM-5PM. Tucked away at the end of a picturesque country road lined w/ stone walls, this custom Colonial offers a setting straight from an enchanted forest. Surrounded by mature woods, the property feels worlds away while remaining just a short drive to the shoreline, interstate access & everyday conveniences. Impeccably maintained, the home showcases generous living spaces, arched doorways, hardwood floors & custom details throughout. The foyer opens to a formal dining room with an impressive built in display cabinet. Spanning the entire right side of the home, the expansive living room features soaring cathedral ceilings, a dramatic stone fireplace, oversized windows & a sweeping architectural arch that creates defined gathering spaces while maintaining an open feel. The eat in kitchen offers stainless steel appliances, center island & a distinctive copper farmhouse sink overlooking the backyard. Glass doors lead to the patio, deck, hot tub & pool, creating an ideal setting for entertaining. A half bath, laundry room & attached 2 car garage complete the main level. An L shaped staircase leads to a cozy reading nook, 3 generously sized bedrooms, a full bath & a private primary suite featuring a walk in closet & beautifully appointed bath w/ custom shower. The lower level provides abundant storage. Outside, enjoy the charming front porch, garden, fire pit area & natural surroundings. A rare combination of privacy, character & convenience.
/u.realgeeks.media/willowprop/Copy_of_willow_main_logo_(1).png)
Additional Information
- Taxes
- $8,029
- Lot Size
- 254,390
- Interior Features
- Security System
- Heating
- Hot Air
- Cooling System Type
- Central Air
- Sewer
- Septic Tank
- Water Source
- Private Well
- Appliances
- Range, Refrigerator, Dishwasher, Washer, Dryer
- Fireplaces
- 1
- Basement
- Full, Unfinished, Storage Space
- Exterior Features
- Porch, Deck, Hot Tub, Patio
- Garage Spaces
- 2
- Parking Spaces
- 4
- Elementary School
- Per Board of Ed
- Middle School
- Per Board of Ed
- High School
- Per Board of Ed
Mortgage Calculator
Listing courtesy of Debra Thomas from Schilke Realty, LLC. (401) 637-4040 (401) 637-4040
The data relating to real estate for sale on this website appears in part through the SMARTMLS Internet Data Exchange program, a voluntary cooperative exchange of property listing data between licensed real estate brokerage firms, and is provided by SMARTMLS through a licensing agreement. Listing information is from various brokers who participate in the SMARTMLS IDX program and not all listings may be visible on the site. The property information being provided on or through the website is for the personal, non-commercial use of consumers and such information may not be used for any purpose other than to identify prospective properties consumers may be interested in purchasing. Some properties which appear for sale on the website may no longer be available because they are for instance, under contract, sold or are no longer being offered for sale. Property information displayed is deemed reliable but is not guaranteed. Copyright 2026 SmartMLS, Inc.