41 Maple St, Stonington, CT 06378
- $899,000
- 3
- BD
- 2
- BA
- 1,104
- SqFt




- List Price
- $899,000
- Status
- ACTIVE
- MLS#
- 24193228
- Year Built
- 1950
- Style
- Ranch
- Bedrooms
- 3
- Bathrooms
- 2
- Acres
- 0.86
- Living Area
- 1,104
- Neighborhood
- Lords Point
Property Description
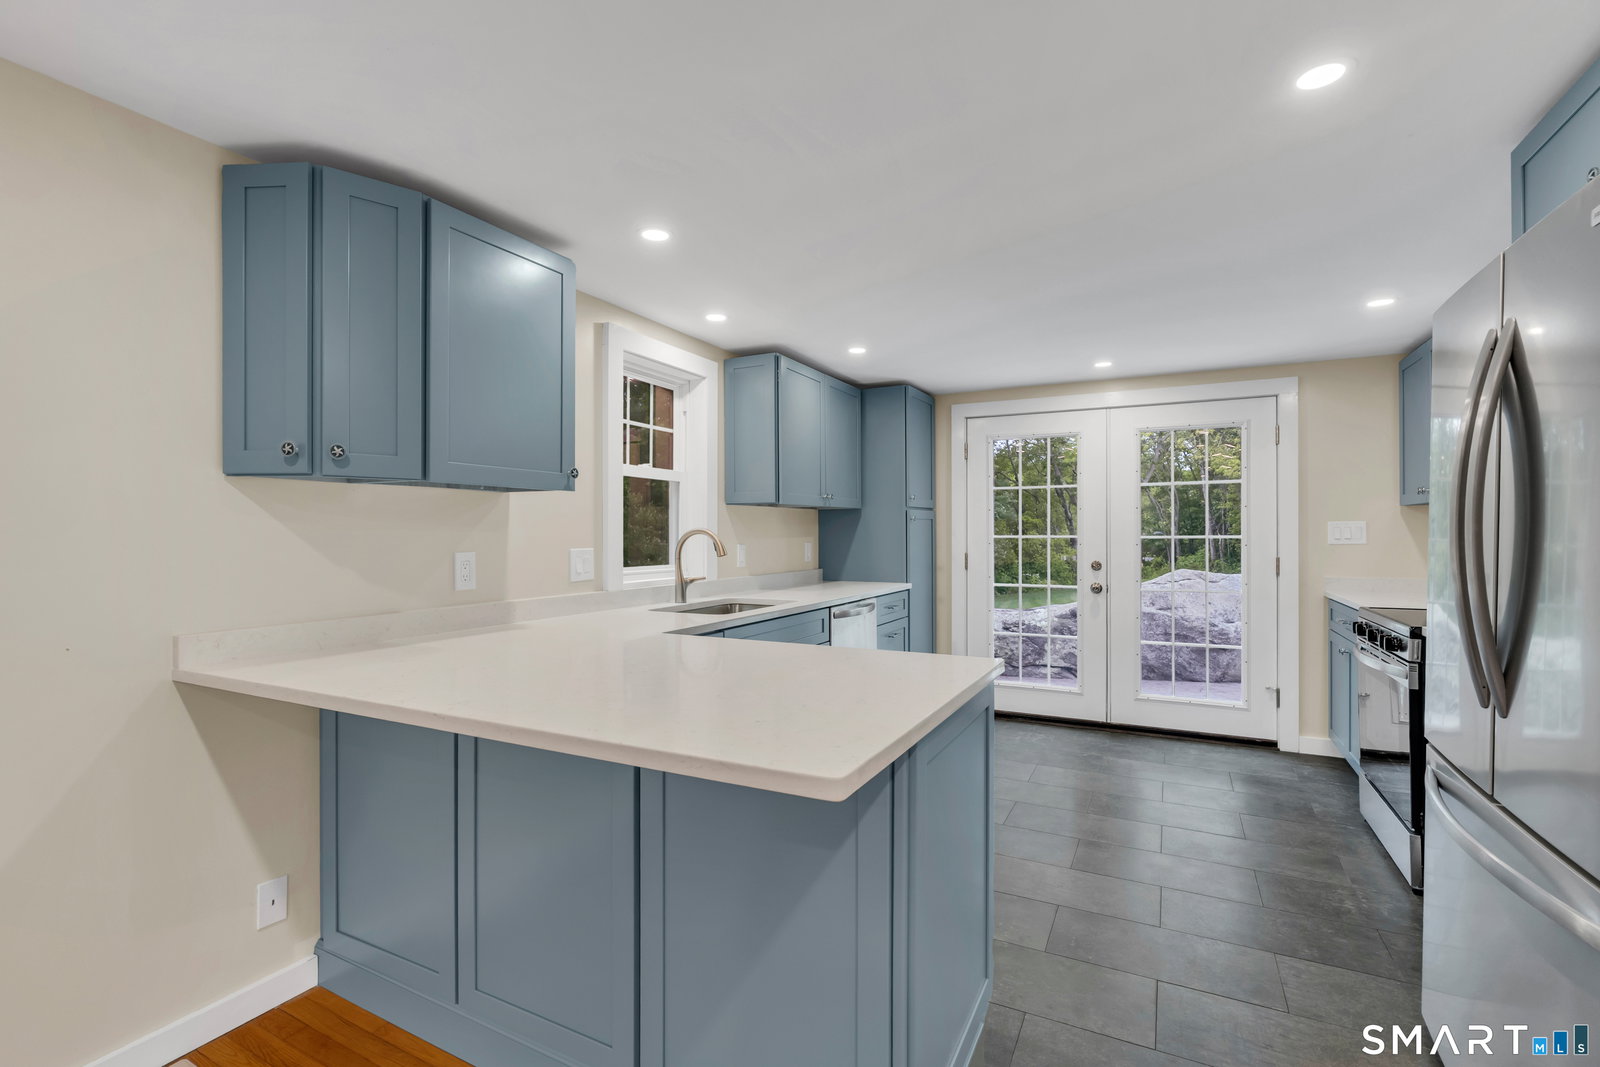
Welcome to 41 Maple Street, a beautifully renovated 3-bedroom, 2-bath ranch in the highly sought-after Lords Point Association. Offered together with a separate rear lot, this unique property encompasses a combined 0.86 acres, providing exceptional privacy. Completely remodeled from top to bottom, this 1,104-square-foot home showcases quality craftsmanship and thoughtful design throughout. The custom kitchen features quartz countertops, custom-built cabinetry, and a full suite of Frigidaire stainless steel appliances. Both bathrooms have been tastefully renovated, while additional upgrades include a new roof, new impression shingle siding, new windows, central air, a high-efficiency heat pump, a 200-amp electrical service, and an on-demand hot water heater. Designed for effortless indoor-outdoor living, the home offers a wraparound Trex deck, a rear patio, an outdoor hot shower, underground sprinkler system, and new garage doors. As a resident of Lords Point, you'll enjoy access to six private beaches, two resident-only docks, tennis and pickleball courts, soccer and basketball courts, bocce, a playground, and a vibrant clubhouse. Homeowners are eligible for a mooring and may apply for dock space. Membership in the Lords Point Association is included in the property taxes as a Special District Tax. Ideally located just minutes from Downtown Mystic, Stonington Borough, Westerly, 41 Maple Street offers an exceptional opportunity to enjoy the very best of the CT shoreline.
/u.realgeeks.media/willowprop/Copy_of_willow_main_logo_(1).png)
Additional Information
- Taxes
- $7,376
- Lot Size
- 37,461
- Interior Features
- Open Floor Plan
- Heating
- Heat Pump
- Cooling System Type
- Heat Pump
- Water Source
- Public
- Appliances
- Range, Microwave, Refrigerator, Dishwasher, Washer, Dryer
- Basement
- Crawl Space, Sump Pump
- Exterior Features
- Deck, Patio
- Garage Spaces
- 2
- Parking Spaces
- 6
- Elementary School
- Deans Mill
- High School
- Stonington
Mortgage Calculator
Listing courtesy of Lucia Uchalova from William Raveis Real Estate. (860) 917-5837 (203) 453-0391
The data relating to real estate for sale on this website appears in part through the SMARTMLS Internet Data Exchange program, a voluntary cooperative exchange of property listing data between licensed real estate brokerage firms, and is provided by SMARTMLS through a licensing agreement. Listing information is from various brokers who participate in the SMARTMLS IDX program and not all listings may be visible on the site. The property information being provided on or through the website is for the personal, non-commercial use of consumers and such information may not be used for any purpose other than to identify prospective properties consumers may be interested in purchasing. Some properties which appear for sale on the website may no longer be available because they are for instance, under contract, sold or are no longer being offered for sale. Property information displayed is deemed reliable but is not guaranteed. Copyright 2026 SmartMLS, Inc.