25 Penny Ln, New London, CT 06320
- $419,000
- 3
- BD
- 3
- BA
- 1,884
- SqFt




- List Price
- $419,000
- Status
- COMING SOON
- MLS#
- 24196753
- Year Built
- 1986
- Style
- Raised Ranch
- Bedrooms
- 3
- Bathrooms
- 3
- Acres
- 0.20
- Living Area
- 1,884
- Neighborhood
- N/A
Property Description
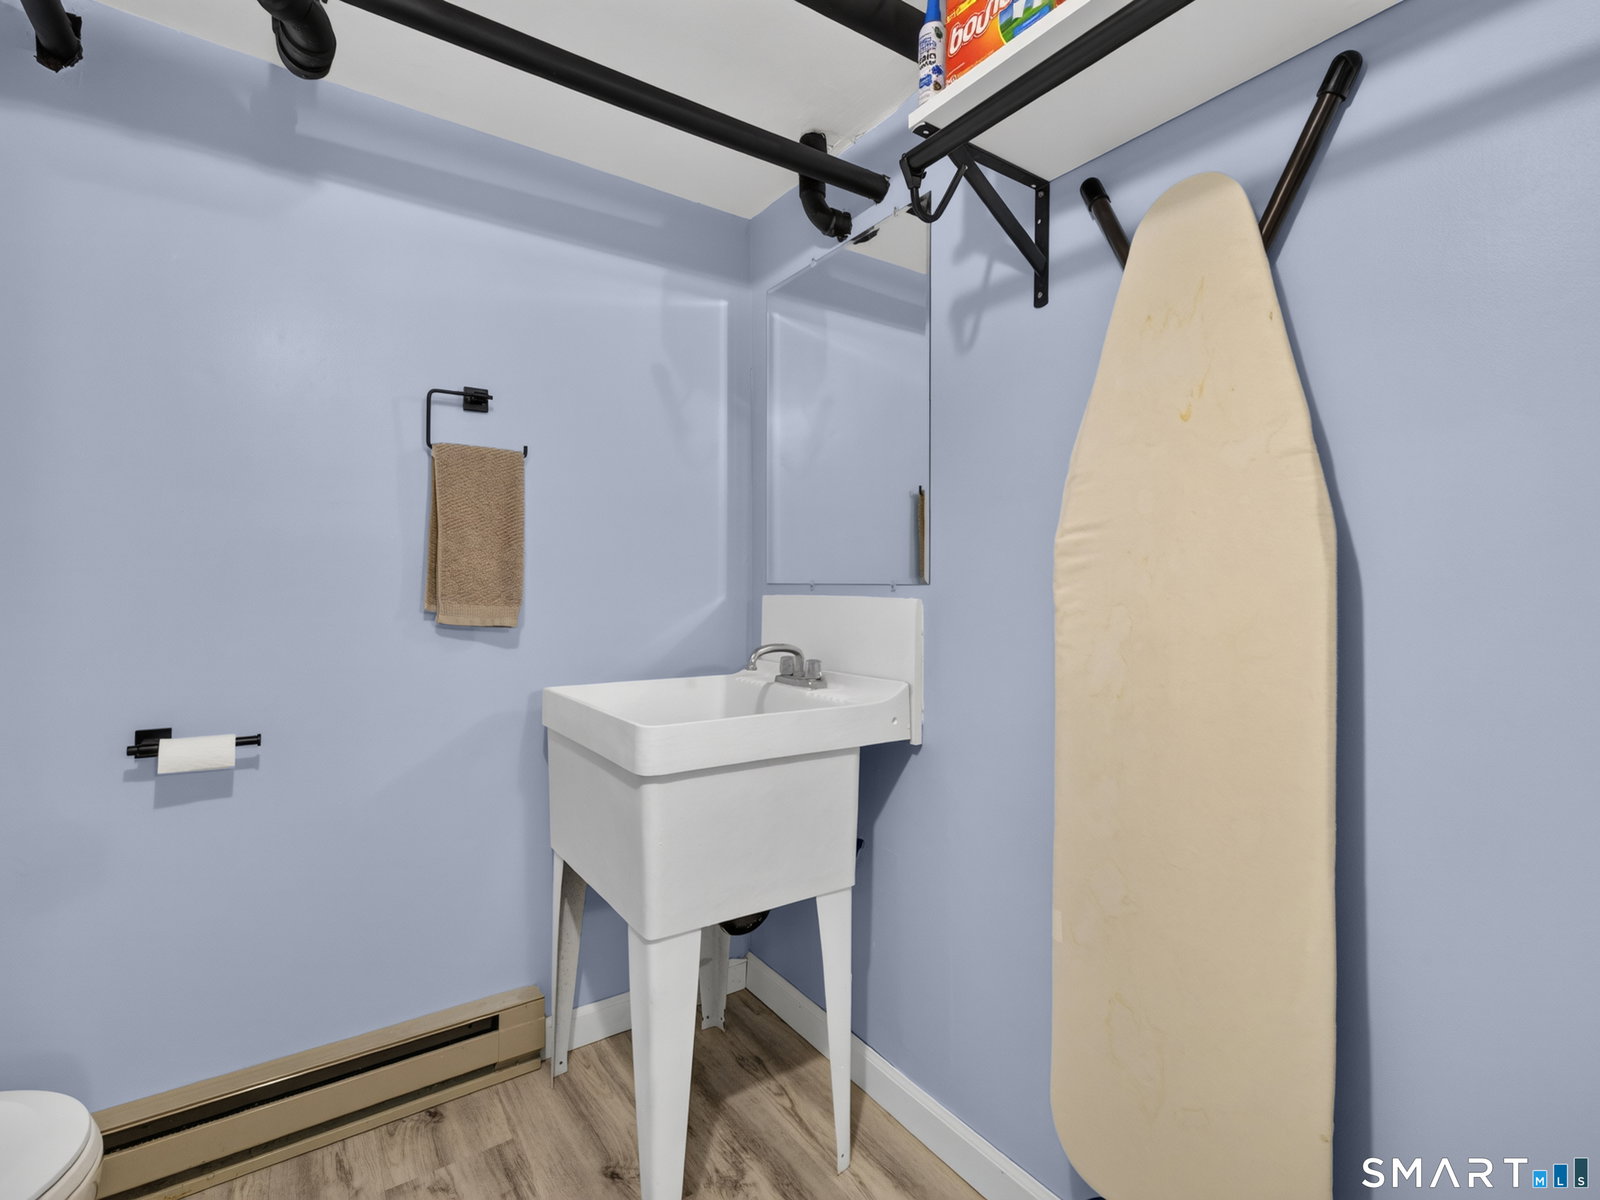
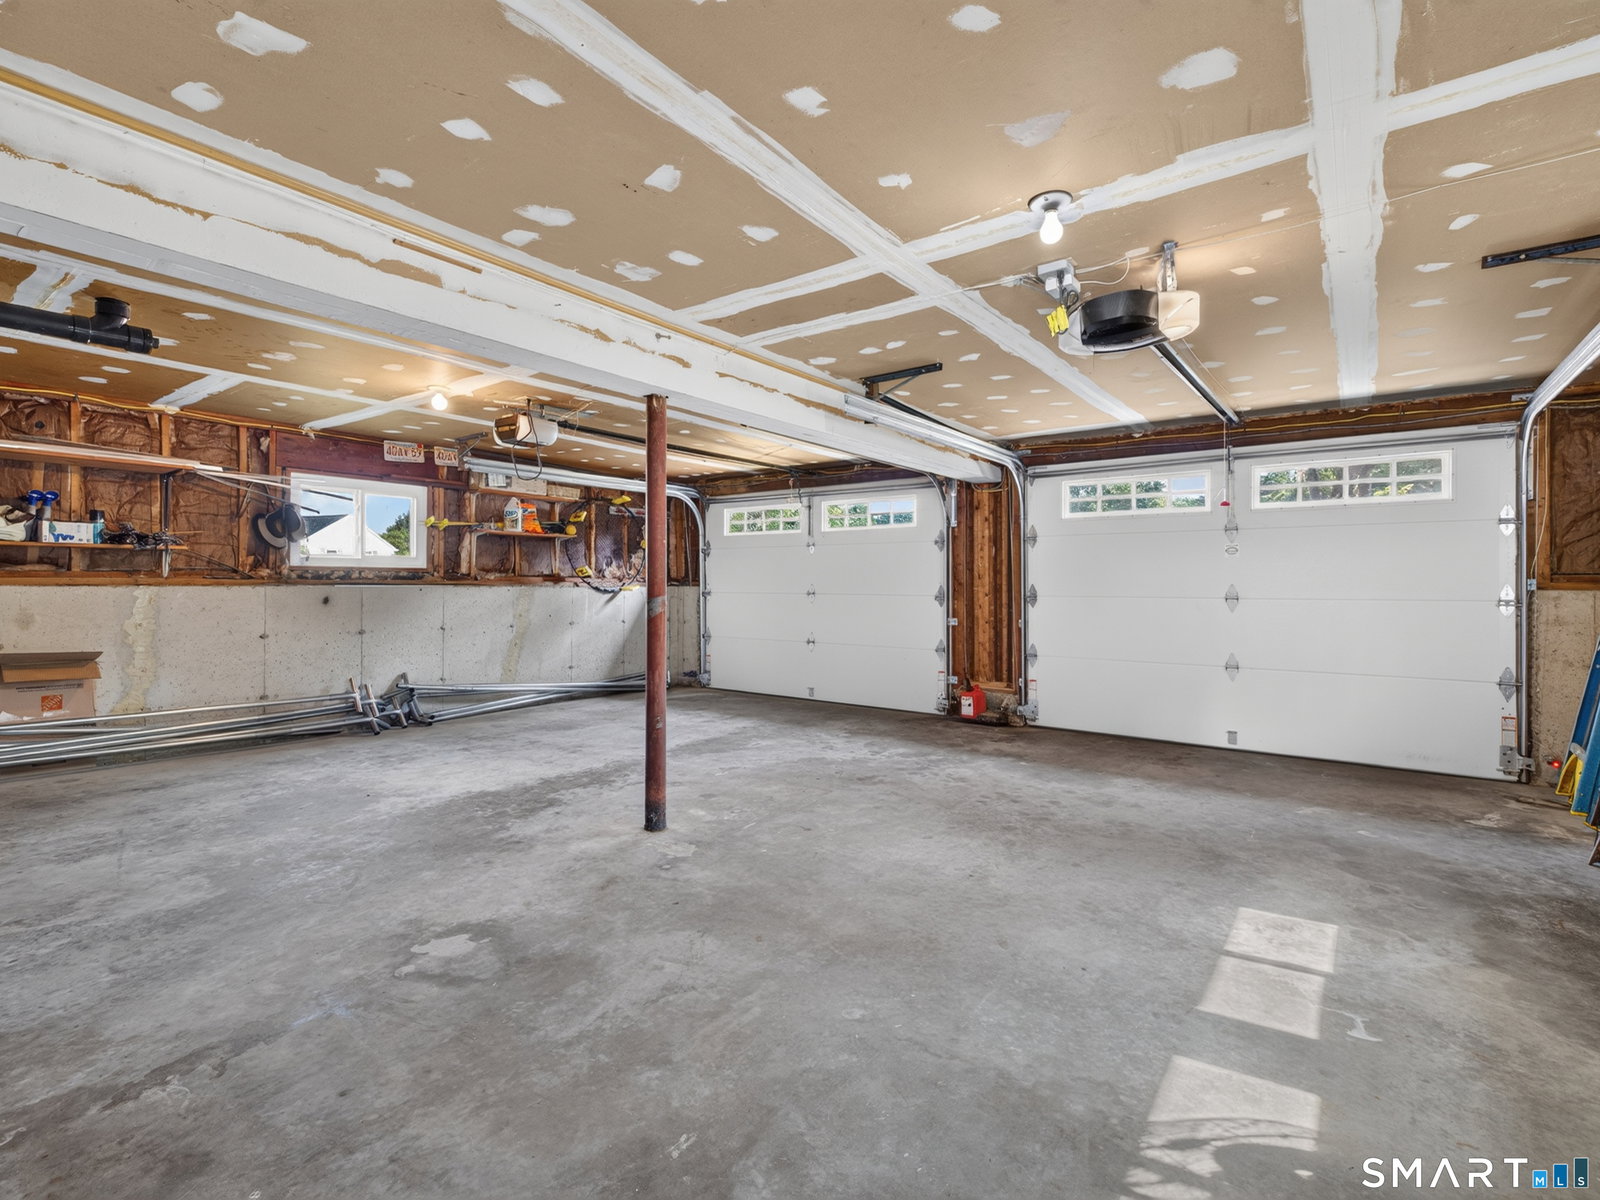
Ideally situated at the end of a peaceful, sidewalk lined cul-de-sac in New London's Sixth District, this inviting raised ranch offers thoughtful updates, flexible living space, and a location close to some of the shoreline's favorite destinations. Coastal charm flows throughout the main level with an abundance of natural light and new flooring throughout the living room, dining room, and bedrooms. The refreshed kitchen includes stainless steel appliances, quartz countertops, a new backsplash, and freshly painted cabinetry complete with sliding doors to access the deck for dining alfresco. Down the hall, the home's comfortable sleeping quarters include a welcoming primary suite with a private bath, two additional bedrooms, and a second full bath. Downstairs, the finished family room features built-ins, plenty of space to relax or entertain, along with a large cedar closet for additional storage. An additional finished room currently a home office provides flexible, multi-purpose space for guests, hobbies, or a playroom and direct access to the garage. Outside, a back deck overlooks the fully fenced backyard, creating a private and secure setting for pets, play, gardening, entertaining, or simply unwinding and grilling. Located just around a mile from Ocean Beach Park, Mitchell College, and steps from Nathan Hale Elementary School, this home combines everyday convenience with a tucked-away setting perfect for neighborhood play or quiet evenings at the end of the cul-de-sac.
/u.realgeeks.media/willowprop/Copy_of_willow_main_logo_(1).png)
Additional Information
- Taxes
- $6,046
- Lot Size
- 8,712
- Interior Features
- Cable Available, Security System
- Heating
- Hot Water
- Cooling System Type
- Ceiling Fan(s), Window/Wall
- Water Source
- Public
- Appliances
- Electric Range, Microwave, Refrigerator, Dishwasher, Disposal
- Basement
- Full, Heated, Garage Access, Partial, Full
- Exterior Features
- Deck, Lighting
- Garage Spaces
- 2
- Parking Spaces
- 5
- Elementary School
- Per Board of Ed
- Middle School
- Per Board of Ed
- High School
- Per Board of Ed
Mortgage Calculator
Listing courtesy of Jodi Alberti from RE/MAX on the Bay. (860) 514-2374 (860) 739-0888
The data relating to real estate for sale on this website appears in part through the SMARTMLS Internet Data Exchange program, a voluntary cooperative exchange of property listing data between licensed real estate brokerage firms, and is provided by SMARTMLS through a licensing agreement. Listing information is from various brokers who participate in the SMARTMLS IDX program and not all listings may be visible on the site. The property information being provided on or through the website is for the personal, non-commercial use of consumers and such information may not be used for any purpose other than to identify prospective properties consumers may be interested in purchasing. Some properties which appear for sale on the website may no longer be available because they are for instance, under contract, sold or are no longer being offered for sale. Property information displayed is deemed reliable but is not guaranteed. Copyright 2026 SmartMLS, Inc.