14 Bittersweet Way, Stonington, CT 06378
- $1,465,000
- 6
- BD
- 5
- BA
- 4,476
- SqFt










- List Price
- $1,465,000
- Status
- ACTIVE
- MLS#
- 24198247
- Year Built
- 2002
- Style
- Colonial
- Bedrooms
- 6
- Bathrooms
- 5
- Acres
- 2.53
- Living Area
- 4,476
- Neighborhood
- N/A
Property Description
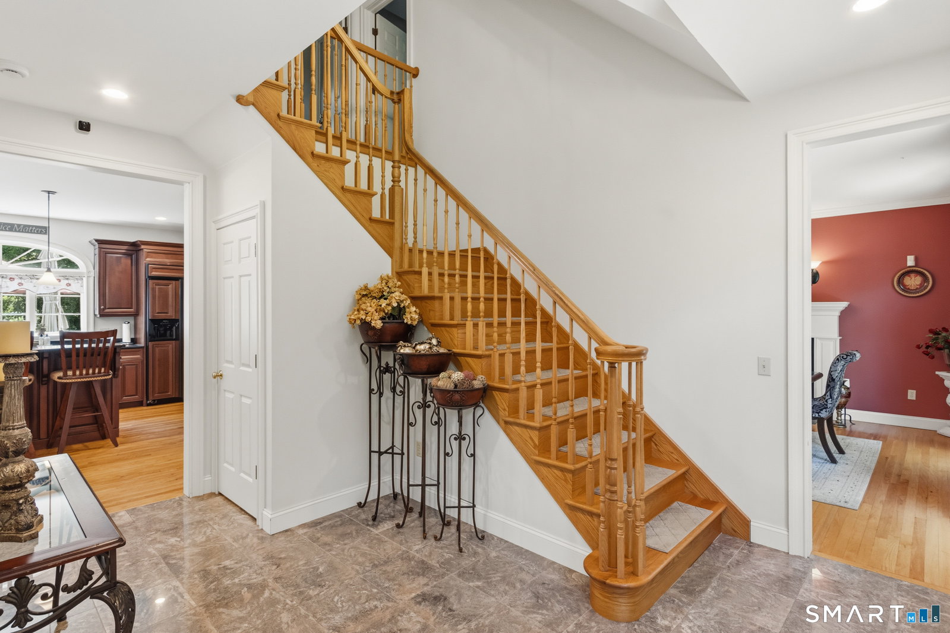
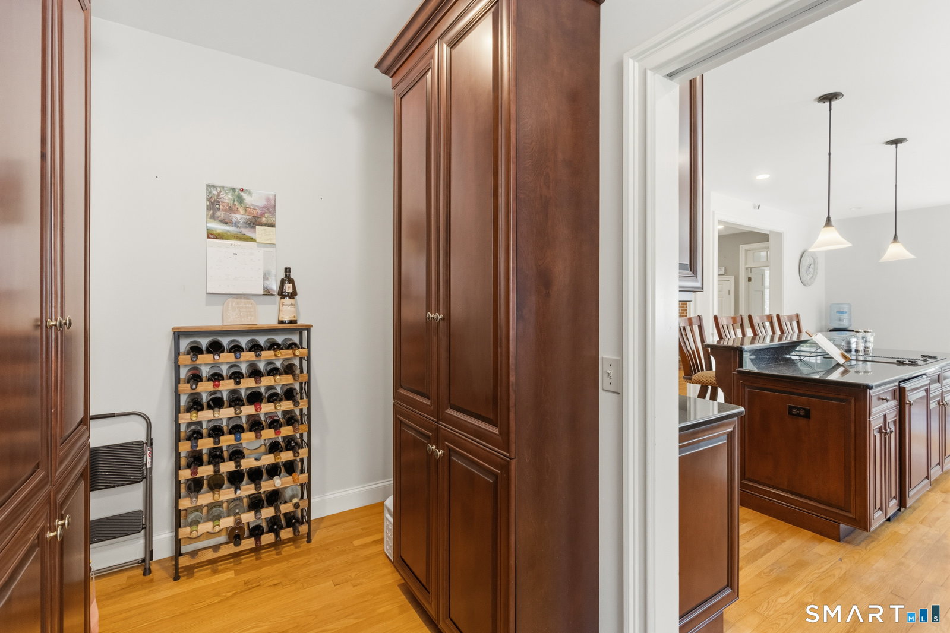
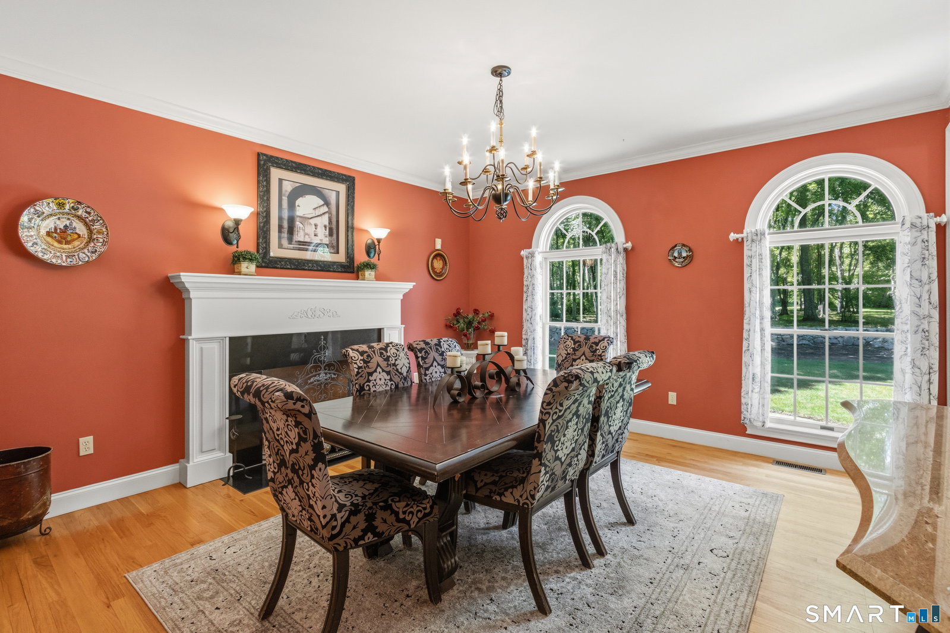
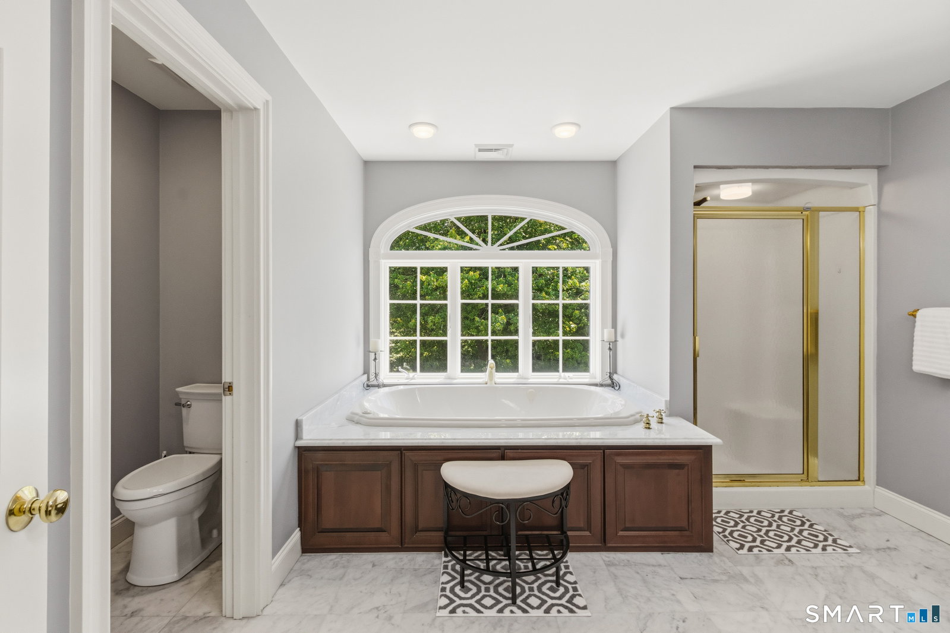
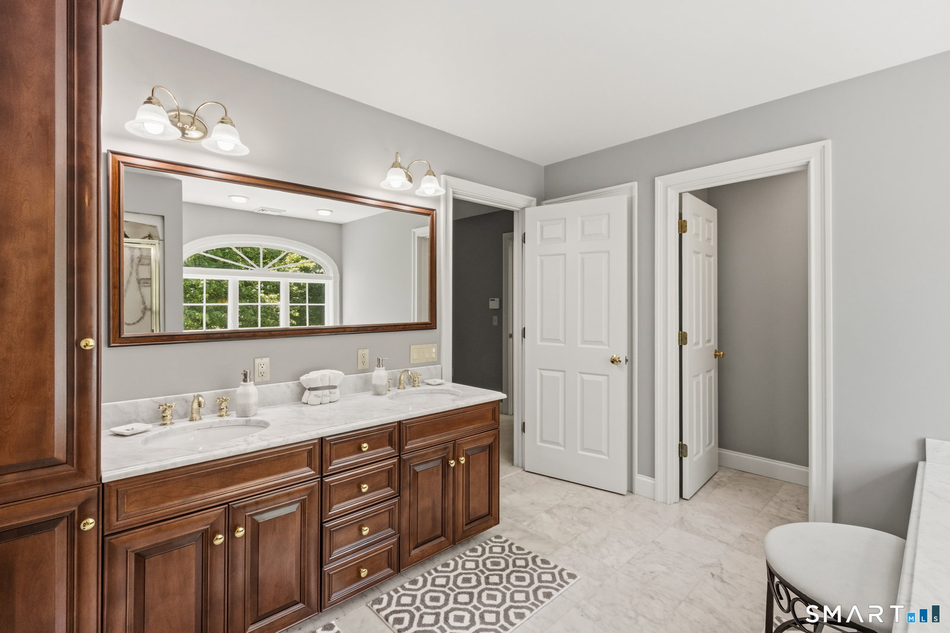
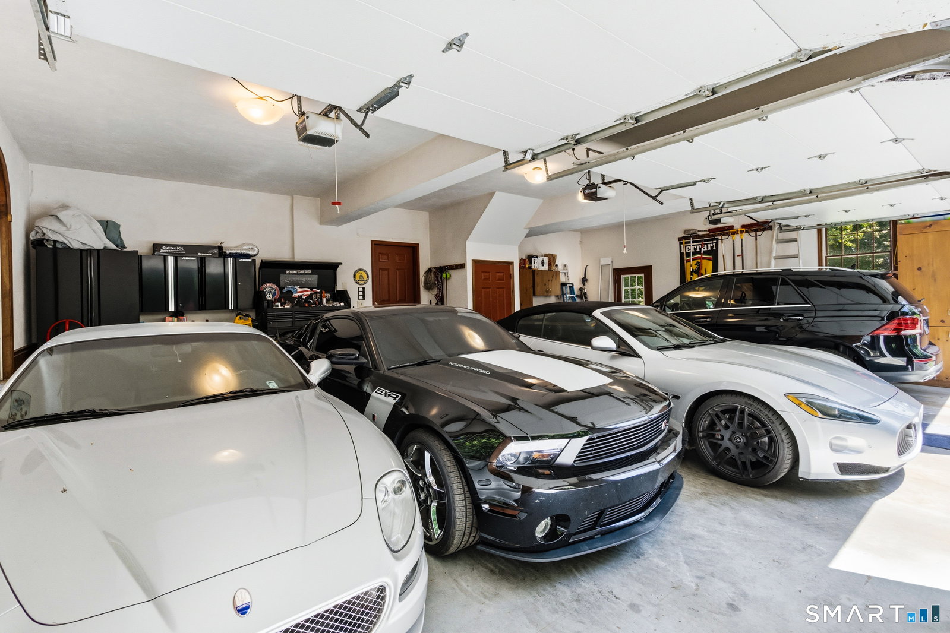
Set on 2.53 picturesque acres on a cul-de-sac, this Colonial offers a rare combination of privacy, room to spread out, and easy access to all that Mystic has to offer. The beautifully landscaped, fully fenced backyard is the centerpiece-a park-like setting with mature trees, expansive lawn, and outdoor spaces for entertaining, relaxing and everyday life. With over 4,500 sq ft across three finished levels, the home offers 6 bedrooms, 4.5 baths, and exceptional flexibility for family and guests. The kitchen features granite counters, double ovens, electric cooktop, double sinks, breakfast bar, walk-in pantry, and dining area with French doors and sliders to the deck and patio. A formal dining room with arched windows, family room with wood-burning fireplace, and living room provide flexible living space. Upstairs, the primary suite includes an en-suite bath and custom walk-in closet (2024), plus 5 additional bedrooms. The finished walk-up attic offers a media/game room (2025) with mini-split HVAC (2024), creating another versatile retreat. Features include hardwood floors, 2 wood-burning fireplaces, first-floor laundry, central air, Buderus heat, central vacuum, Culligan water filtration (2025), irrigation, underground utilities, 3-car garage (fits 4 cars), and a new asphalt driveway (2024). Just minutes from downtown Mystic's waterfront, dining, shops, marinas, and beaches, this is a home with the space to live, gather, entertain, and make your own.
/u.realgeeks.media/willowprop/Copy_of_willow_main_logo_(1).png)
Additional Information
- Taxes
- $17,520
- Lot Size
- 110,206
- Heating
- Hot Air
- Cooling System Type
- Central Air
- Sewer
- Septic Tank
- Water Source
- Private Well
- Appliances
- Range, Microwave, Refrigerator, Dishwasher, Disposal, Trash Compactor, Washer, Dryer
- Basement
- Full, Unfinished
- Exterior Features
- Shed, Deck, Sprinkler System
- Garage Spaces
- 3
- Elementary School
- Deans Mill
- Middle School
- Stonington
- High School
- Stonington
Mortgage Calculator
Listing courtesy of Jessica Starr from Starr Team at LPT Realty. (860) 690-0679 (860) 325-2484
The data relating to real estate for sale on this website appears in part through the SMARTMLS Internet Data Exchange program, a voluntary cooperative exchange of property listing data between licensed real estate brokerage firms, and is provided by SMARTMLS through a licensing agreement. Listing information is from various brokers who participate in the SMARTMLS IDX program and not all listings may be visible on the site. The property information being provided on or through the website is for the personal, non-commercial use of consumers and such information may not be used for any purpose other than to identify prospective properties consumers may be interested in purchasing. Some properties which appear for sale on the website may no longer be available because they are for instance, under contract, sold or are no longer being offered for sale. Property information displayed is deemed reliable but is not guaranteed. Copyright 2026 SmartMLS, Inc.