8 W Arch St Unit 8R, Stonington, CT 06379
- $350,000
- 3
- BD
- 1
- BA
- 960
- SqFt






- List Price
- $350,000
- Status
- ACTIVE UNDER CONTRACT
- MLS#
- 24199146
- Year Built
- 1992
- Style
- Ranch, Other
- Bedrooms
- 3
- Bathrooms
- 1
- Living Area
- 960
- Neighborhood
- Pawcatuck
Property Description
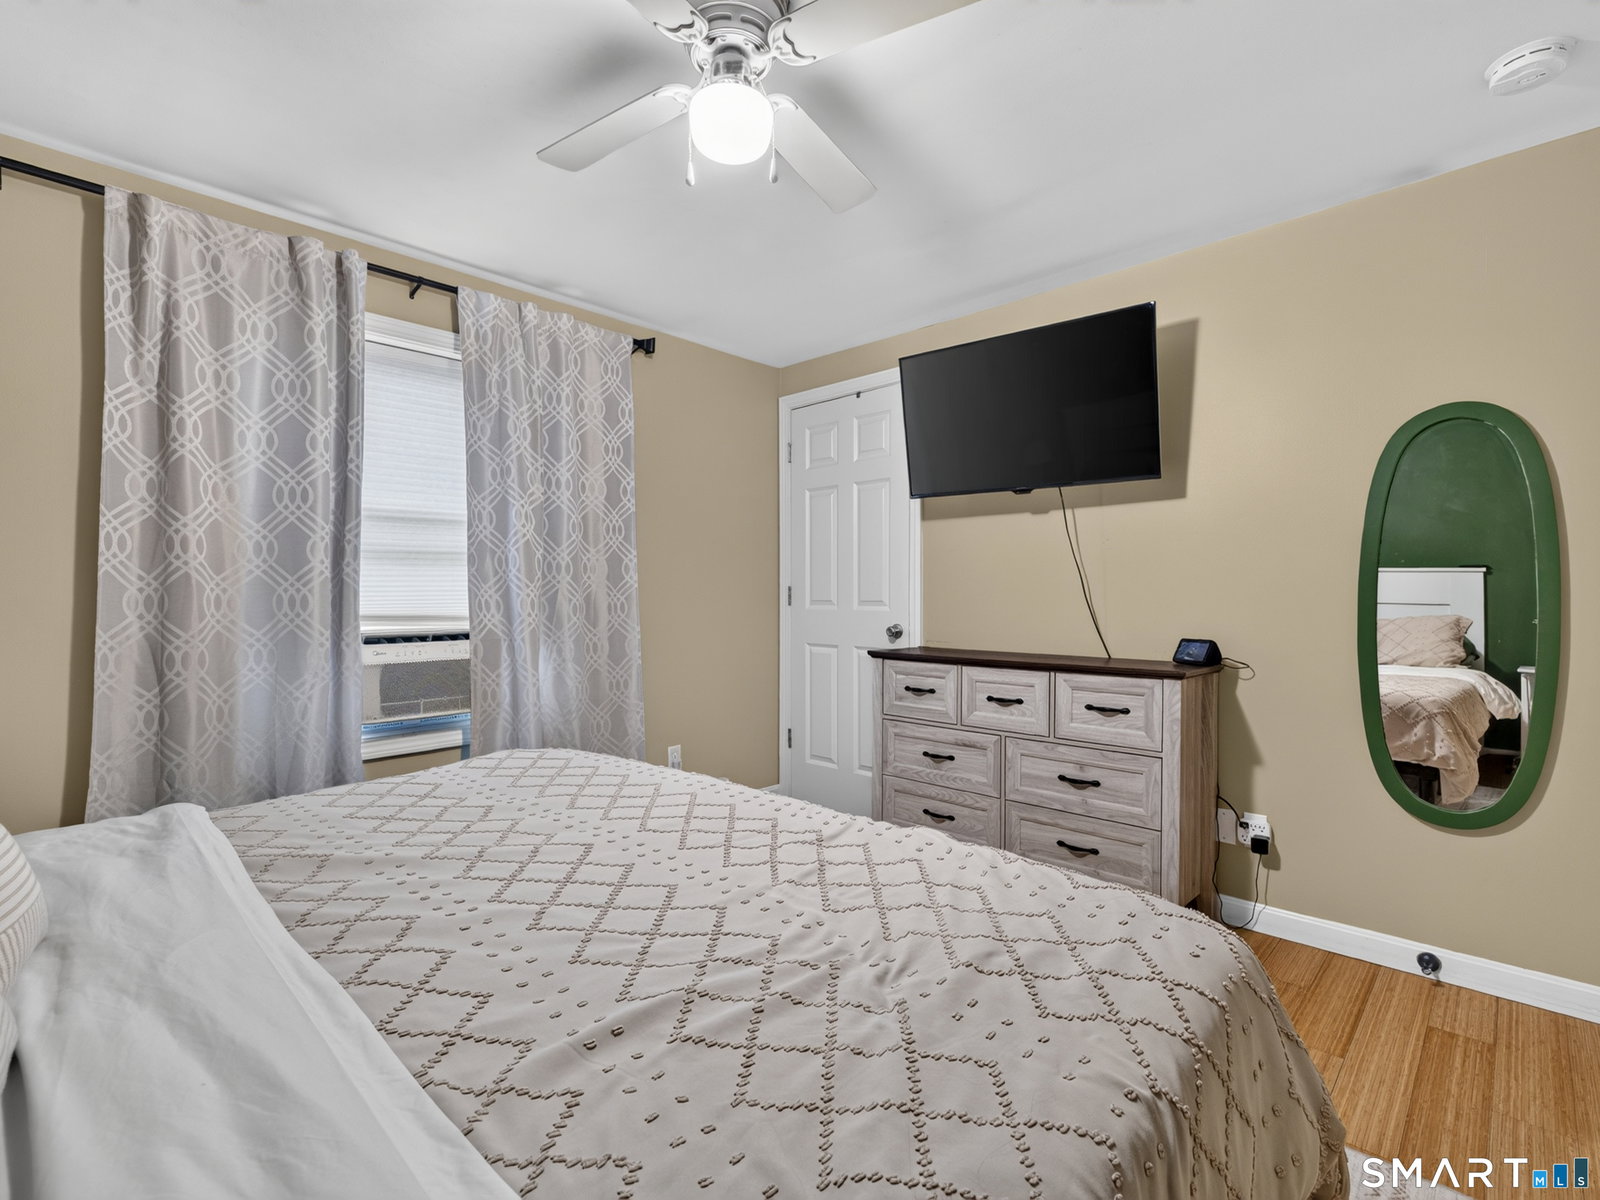
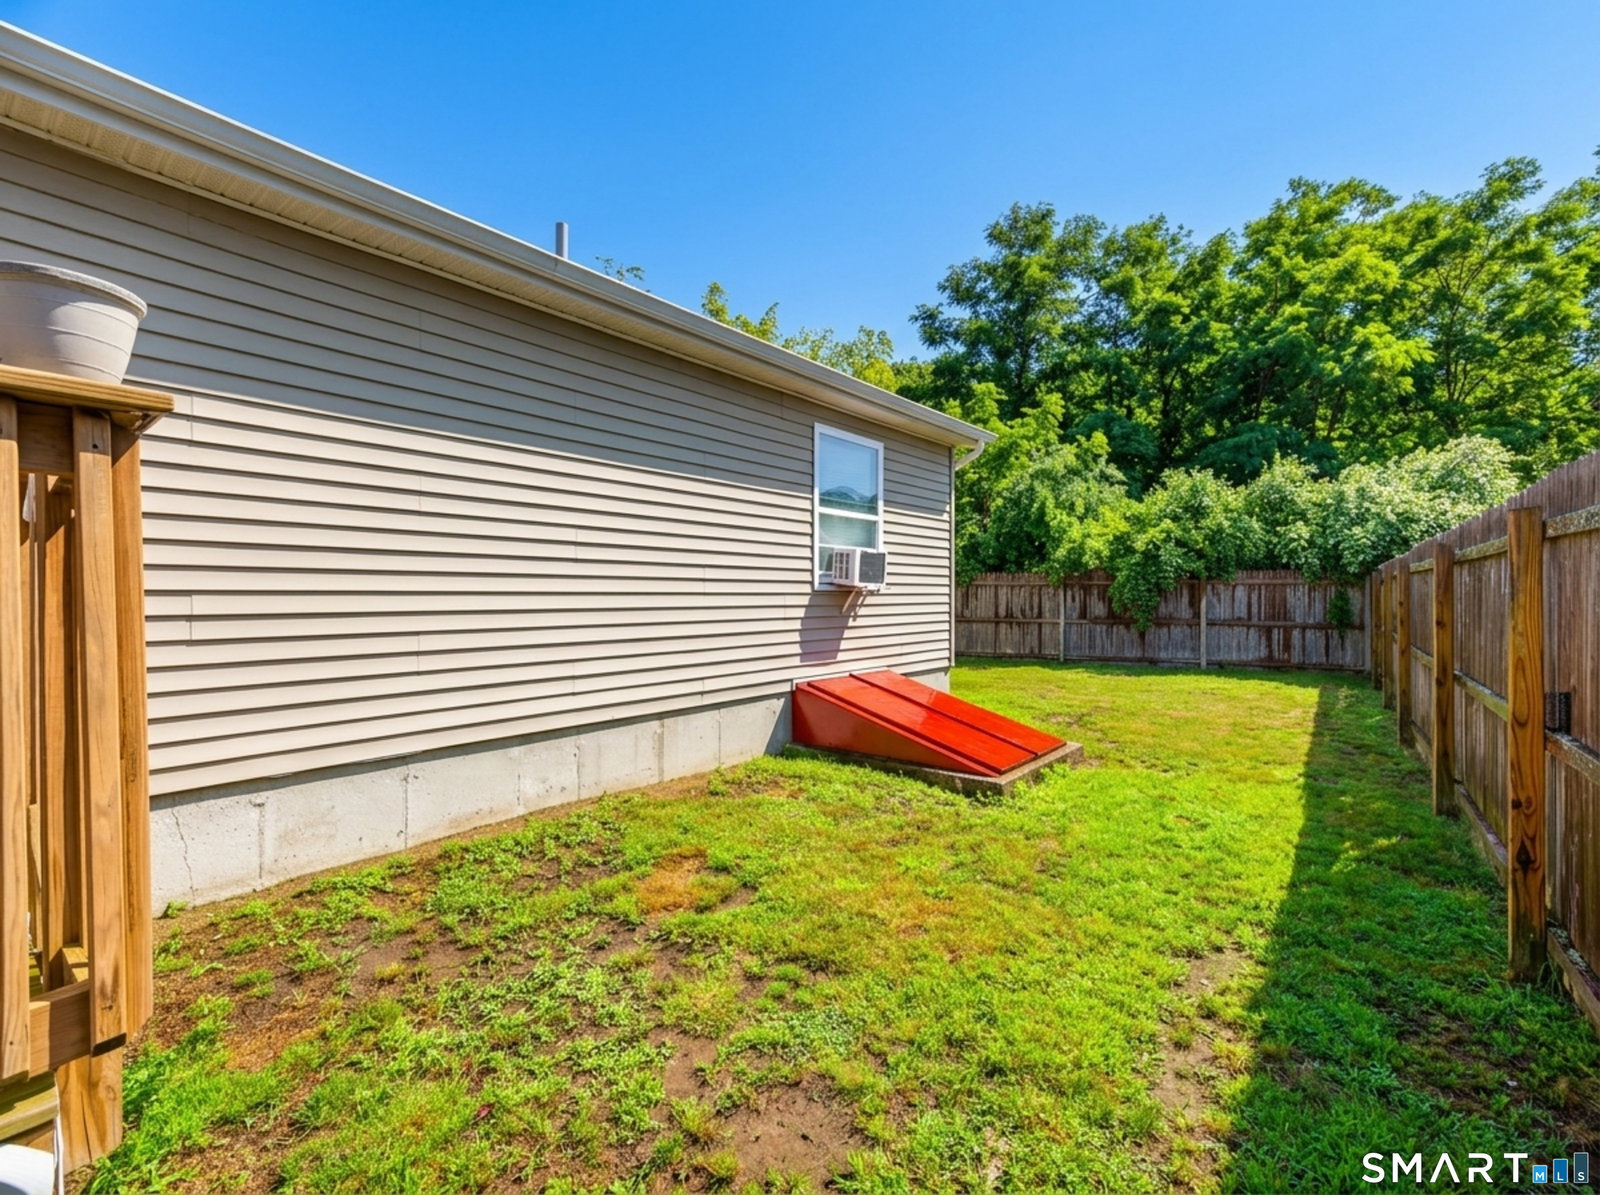
Location, convenience, and turnkey single-level living come together in this well-maintained 3 bedroom ranch just moments from downtown Westerly. Enjoy easy access to Wilcox Park, local shops, restaurants, and everything downtown has to offer, with West Vine Elementary School nearby and a scenic pond just across the street. Route 2 is easily accessible, while Westerly's beautiful beaches and downtown Mystic are both within approximately 15 minutes. Inside, warm bamboo flooring throughout subtly nods to the nearby shoreline lifestyle, complemented by an updated eat-in kitchen with granite countertops and stainless steel appliances. The dishwasher and refrigerator are both less than 5 years old. An updated full bathroom and a spacious primary bedroom with a generous closet add to the home's move-in-ready appeal, while 2 additional bedrooms provide flexibility for guests, a home office, or additional living space. A full basement provides plenty of additional storage, while outside you'll find a small rear deck, patio, fenced-in yard, and a convenient carport. The town classifies the property as a condominium, however the HOA has no restrictions. With its thoughtful updates and exceptionally convenient location close to downtown Westerly, the Rhode Island shoreline, and southeastern Connecticut, this turnkey home offers an easy opportunity to settle in and enjoy all that the area has to offer.
/u.realgeeks.media/willowprop/Copy_of_willow_main_logo_(1).png)
Additional Information
- Taxes
- $3,148
- Hoa Fee
- $200
- Interior Features
- Cable Available
- Heating
- Heat Pump, Hot Water
- Cooling System Type
- Ceiling Fan(s), Ductless Mini-Split, Window/Wall
- Water Source
- Public
- Appliances
- Range, Microwave, Refrigerator, Dishwasher, Washer, Dryer
- Basement
- Full, Unfinished, Heated, Storage Space, Interior Entry, Concrete
- Exterior Features
- Deck, Patio
- Garage Spaces
- 1
- Parking Spaces
- 2
- Elementary School
- West Vine
- High School
- Stonington
Mortgage Calculator
Listing courtesy of Amanda Polansky from RE/MAX Coast and Country. (203) 545-3436 (860) 536-7600
The data relating to real estate for sale on this website appears in part through the SMARTMLS Internet Data Exchange program, a voluntary cooperative exchange of property listing data between licensed real estate brokerage firms, and is provided by SMARTMLS through a licensing agreement. Listing information is from various brokers who participate in the SMARTMLS IDX program and not all listings may be visible on the site. The property information being provided on or through the website is for the personal, non-commercial use of consumers and such information may not be used for any purpose other than to identify prospective properties consumers may be interested in purchasing. Some properties which appear for sale on the website may no longer be available because they are for instance, under contract, sold or are no longer being offered for sale. Property information displayed is deemed reliable but is not guaranteed. Copyright 2026 SmartMLS, Inc.