Share this with your friends


860-415-8374
Real Estate Company
27 Giovanni Dr, Waterford, CT 06385
- $624,900
- 3
- BD
- 3
- BA
- 2,297
- SqFt




- List Price
- $624,900
- Status
- ACTIVE UNDER CONTRACT
- MLS#
- 24204312
- Year Built
- 2001
- Style
- Colonial
- Bedrooms
- 3
- Bathrooms
- 3
- Acres
- 0.30
- Living Area
- 2,297
- Subdivision
- Glen Brook Green
- Neighborhood
- N/A
Property Description
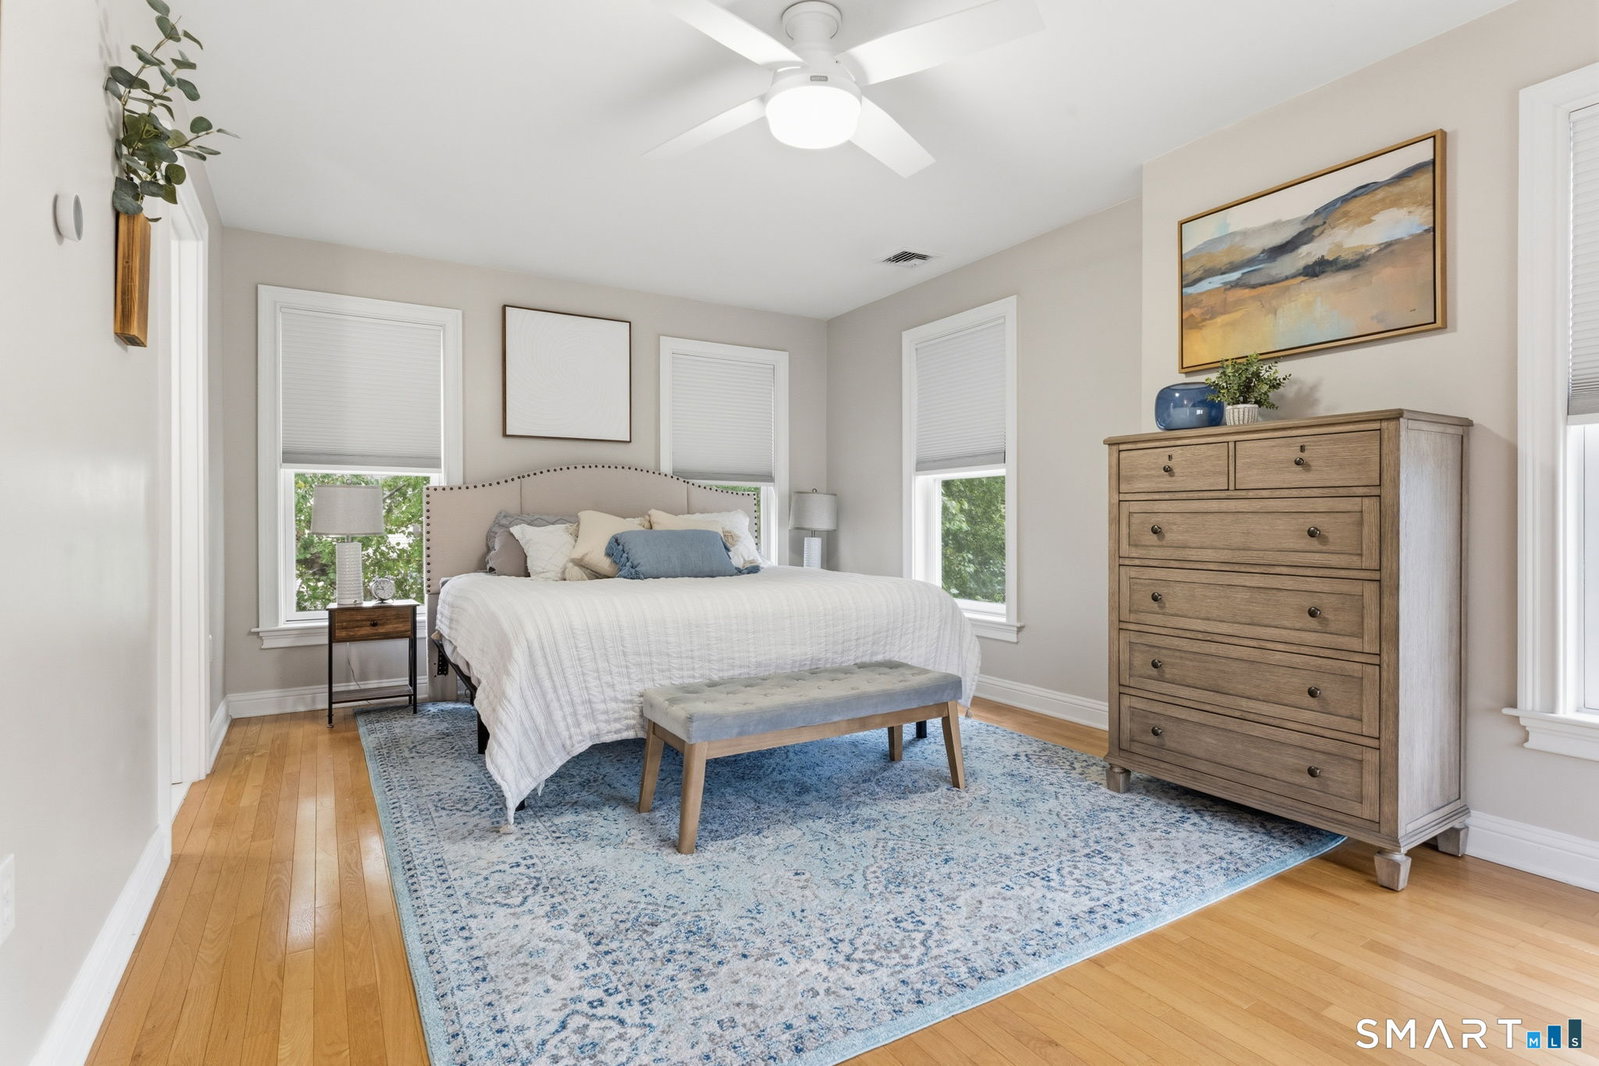
Welcome home to 27 Giovanni Dr. located on a unique brick-paved cul-de-sac in the established Glen Brook Green neighborhood. This 3 BR, 3 full-bath home offers a perfect blend of architectural character and modern convenience. From the moment you step into the foyer, the gleaming hardwood floors and crisp architectural molding set a sophisticated tone that carries throughout the bright, open floor plan. The heart of the home is a stunning white kitchen designed for both daily life and effortless entertaining. It features durable Silestone countertops, a classic tile backsplash, a gas stove, and premium stainless appliances, including an oversized sink and a dedicated pantry. The kitchen flows seamlessly into a dining room and comfortable living space centered by a cozy gas fireplace. Sliders lead out to a sprawling backyard and a large deck-ideal for outdoor gatherings. The main level is designed for versatility, offering an office, a full bathroom, and a convenient laundry area. You'll also find interior access to the two-car garage, which is equipped with an electric car charger and a loft for extra storage and access to the LL. Upstairs, a dramatic catwalk overlooks the living space, leading to 2 guest BRs, a full hall bath, and a serene primary suite. The primary retreat features warm hardwoods, large closet and a beautifully updated en suite bathroom with a double vanity and a custom tile shower.
/u.realgeeks.media/willowprop/Copy_of_willow_main_logo_(1).png)
Additional Information
- Taxes
- $7,787
- Hoa Fee
- $325
- Lot Size
- 13,068
- Interior Features
- Central Vacuum
- Heating
- Hot Air
- Cooling System Type
- Central Air
- Water Source
- Public
- Appliances
- Range, Microwave, Refrigerator, Dishwasher, Washer, Dryer
- Fireplaces
- 1
- Basement
- Partial, Full
- Garage Spaces
- 2
- Elementary School
- Per Board of Ed
- High School
- Per Board of Ed
Mortgage Calculator
Listing courtesy of Carol Gessner from Coldwell Banker Realty. (860) 867-7981 (860) 739-6277
The data relating to real estate for sale on this website appears in part through the SMARTMLS Internet Data Exchange program, a voluntary cooperative exchange of property listing data between licensed real estate brokerage firms, and is provided by SMARTMLS through a licensing agreement. Listing information is from various brokers who participate in the SMARTMLS IDX program and not all listings may be visible on the site. The property information being provided on or through the website is for the personal, non-commercial use of consumers and such information may not be used for any purpose other than to identify prospective properties consumers may be interested in purchasing. Some properties which appear for sale on the website may no longer be available because they are for instance, under contract, sold or are no longer being offered for sale. Property information displayed is deemed reliable but is not guaranteed. Copyright 2026 SmartMLS, Inc.